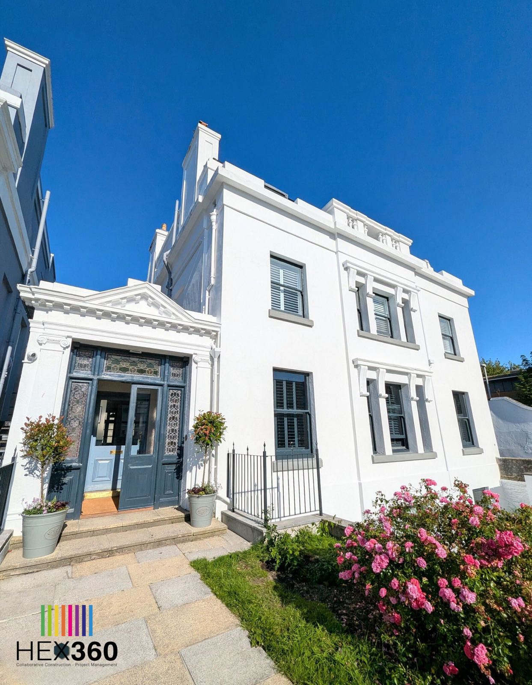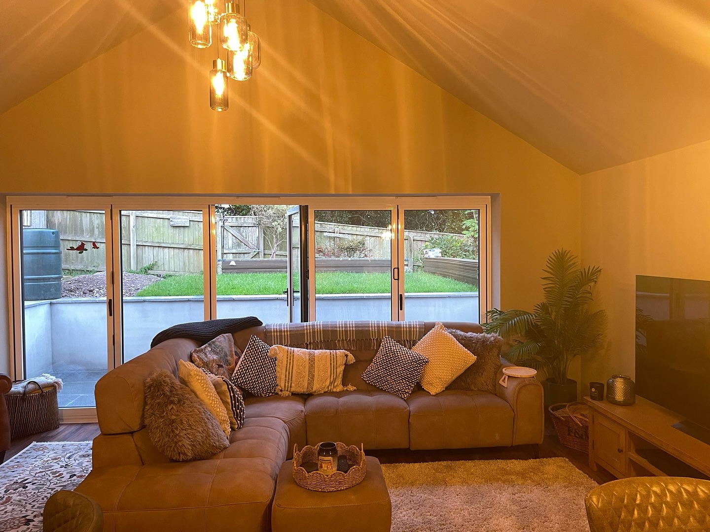
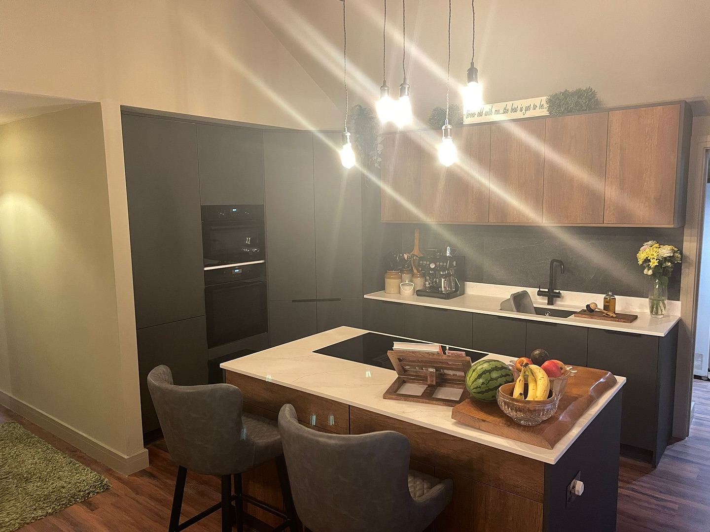
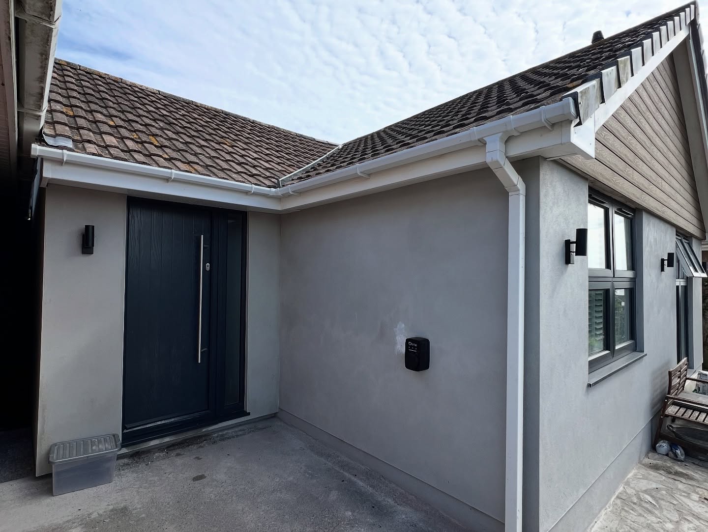
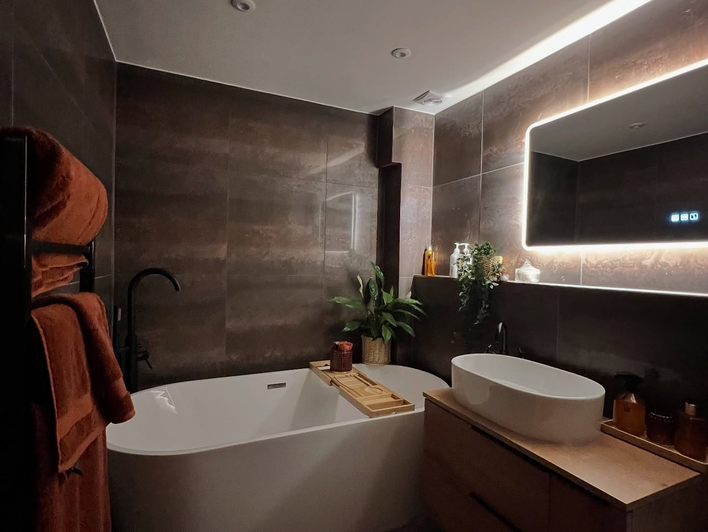
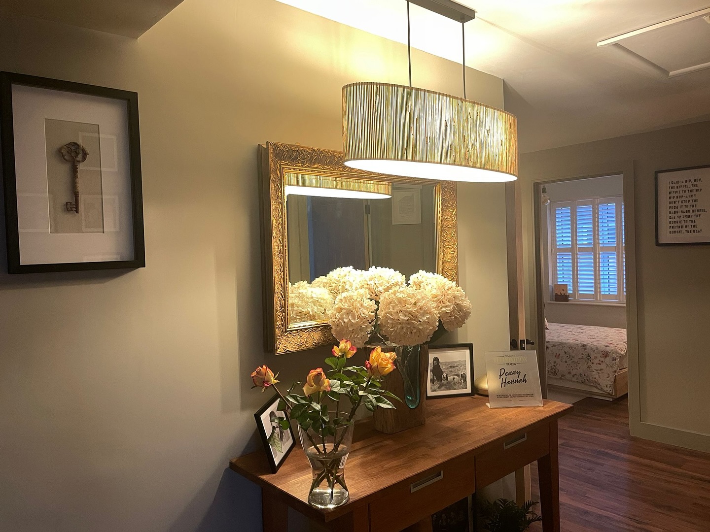
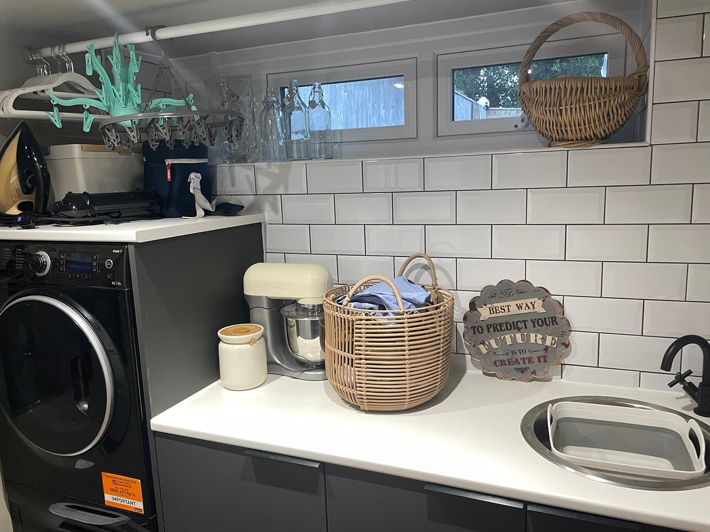
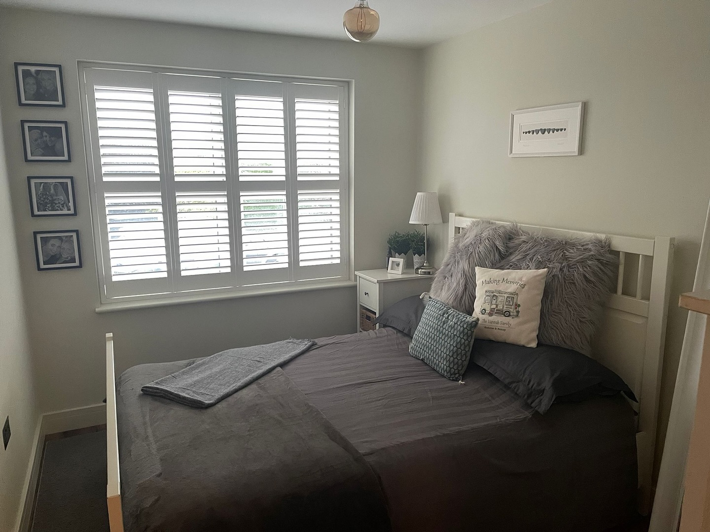
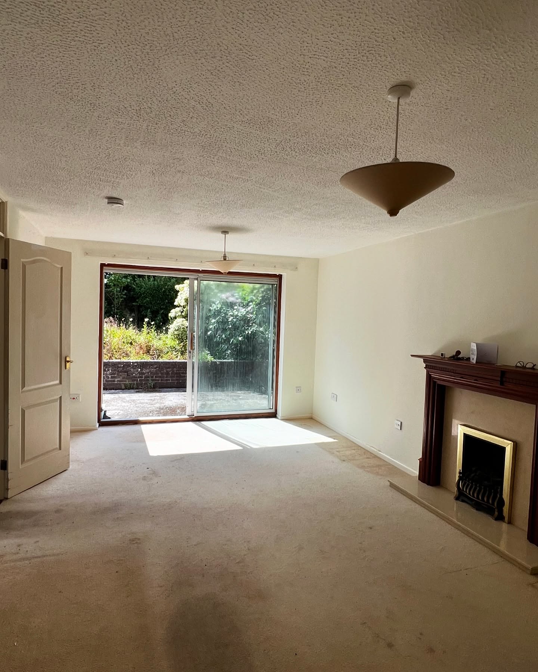
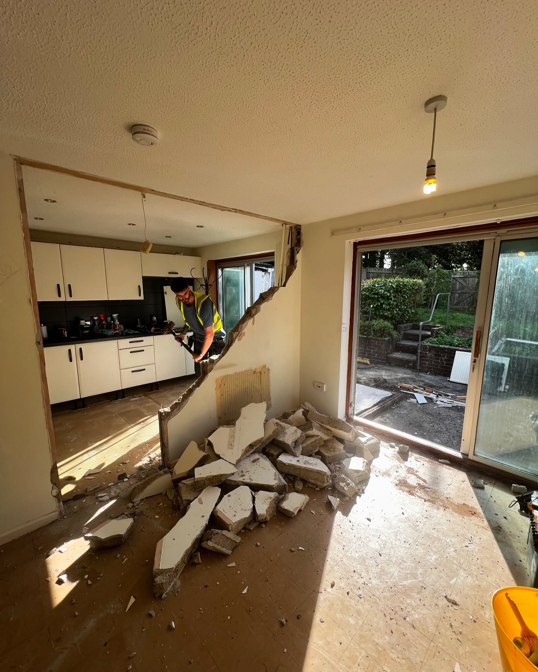
A dated bungalow in Wembury, on the coast near Plymouth, with a disjointed layout and a family who needed more room. The brief: a rear extension, a side extension, the garage turned into living space, and the whole inside reconfigured around an open-plan kitchen, dining and living room with bi-fold doors onto a new patio.
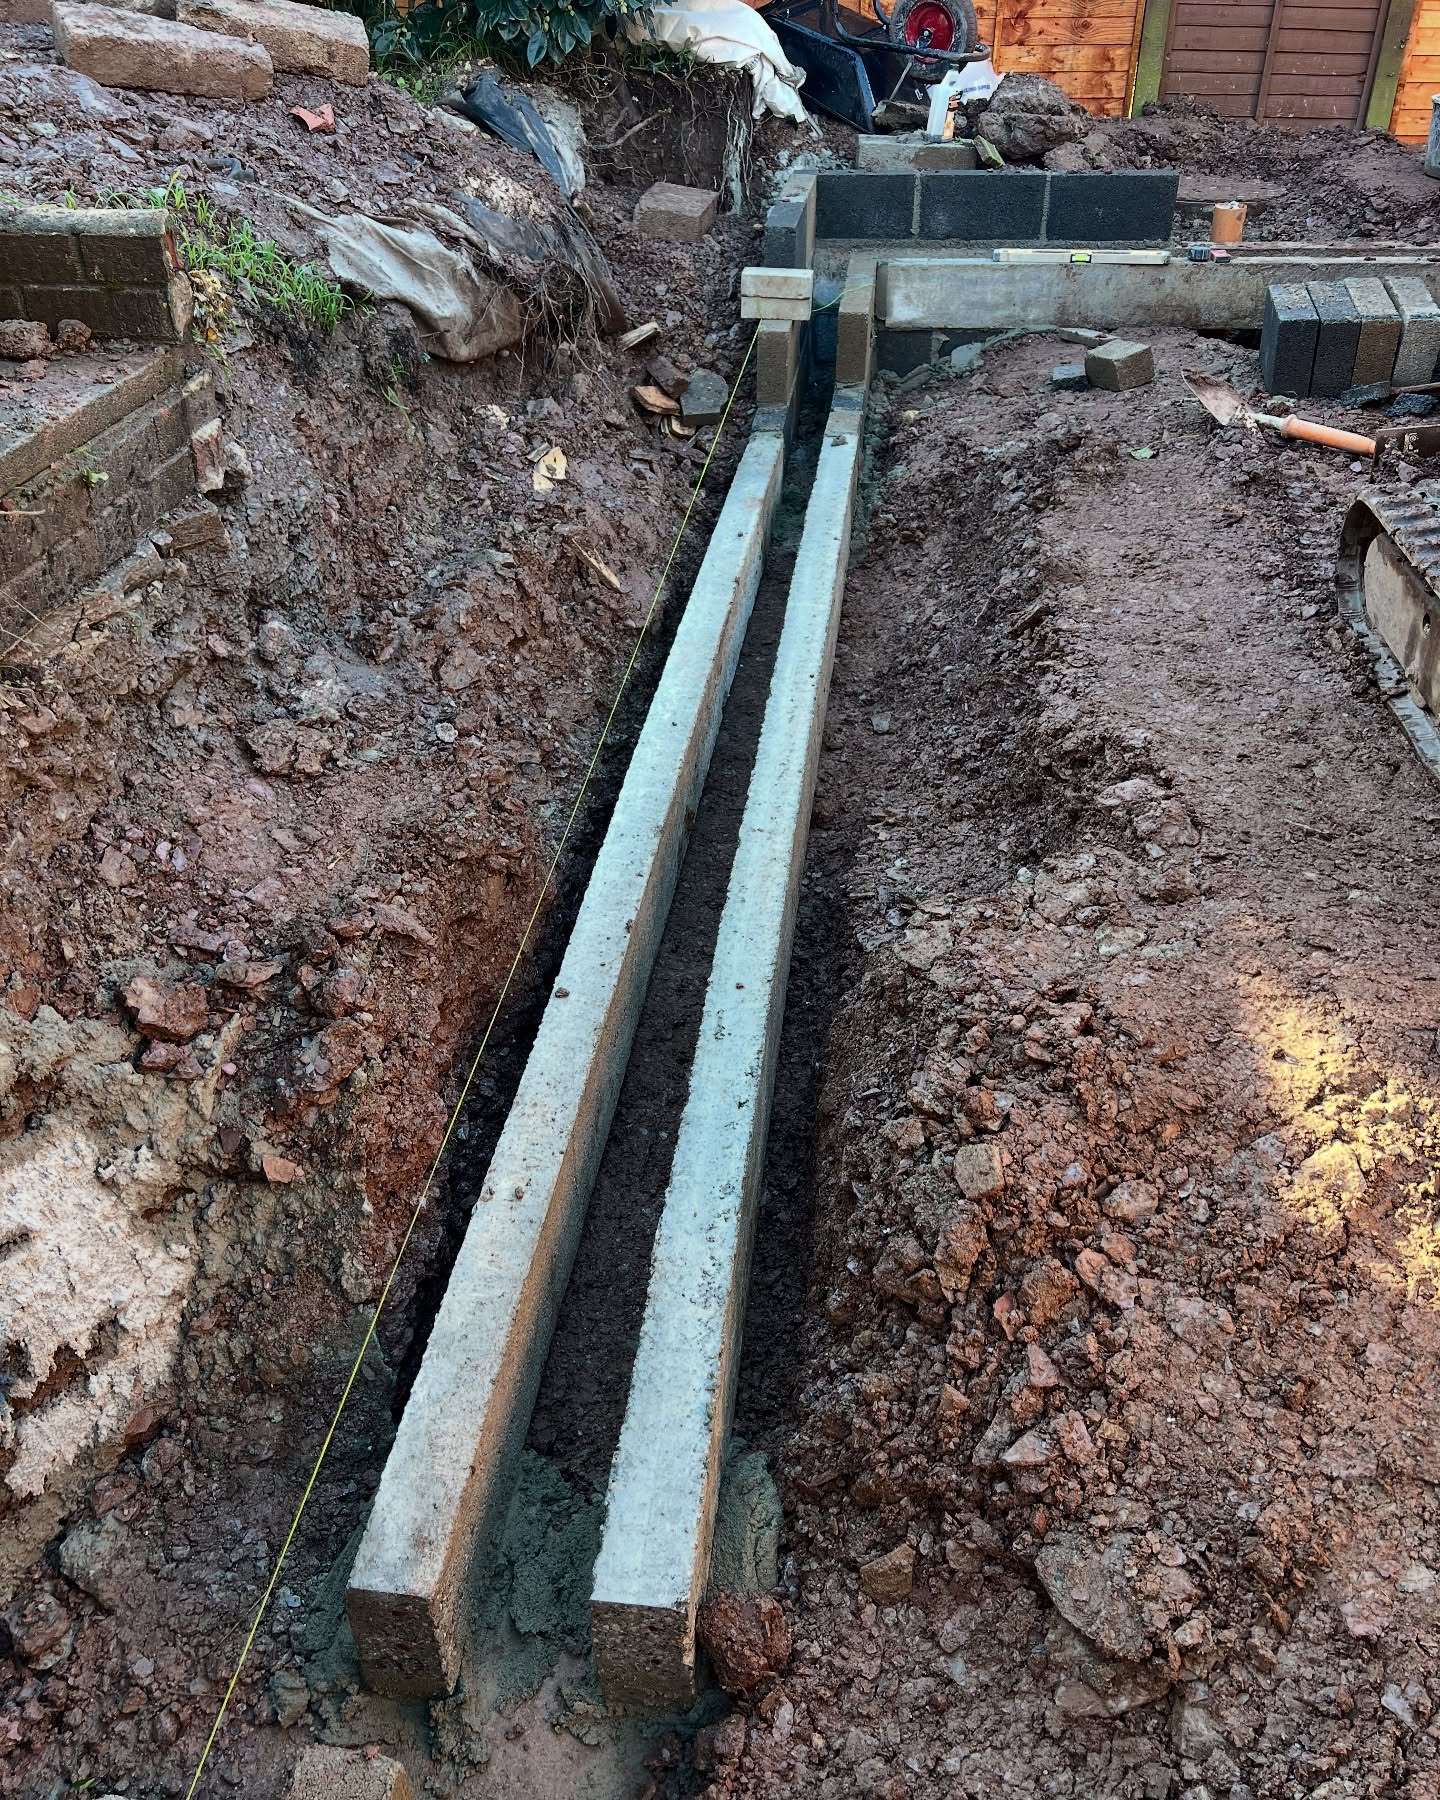
Plans went in for planning permission in September 2024 and Building Regulations approval followed. During groundwork for the second extension a 400mm Highways drain turned up on the build line, missed by the original surveys. The structural engineer redesigned the foundations around it and the team worked through the Christmas break to keep the programme on track.
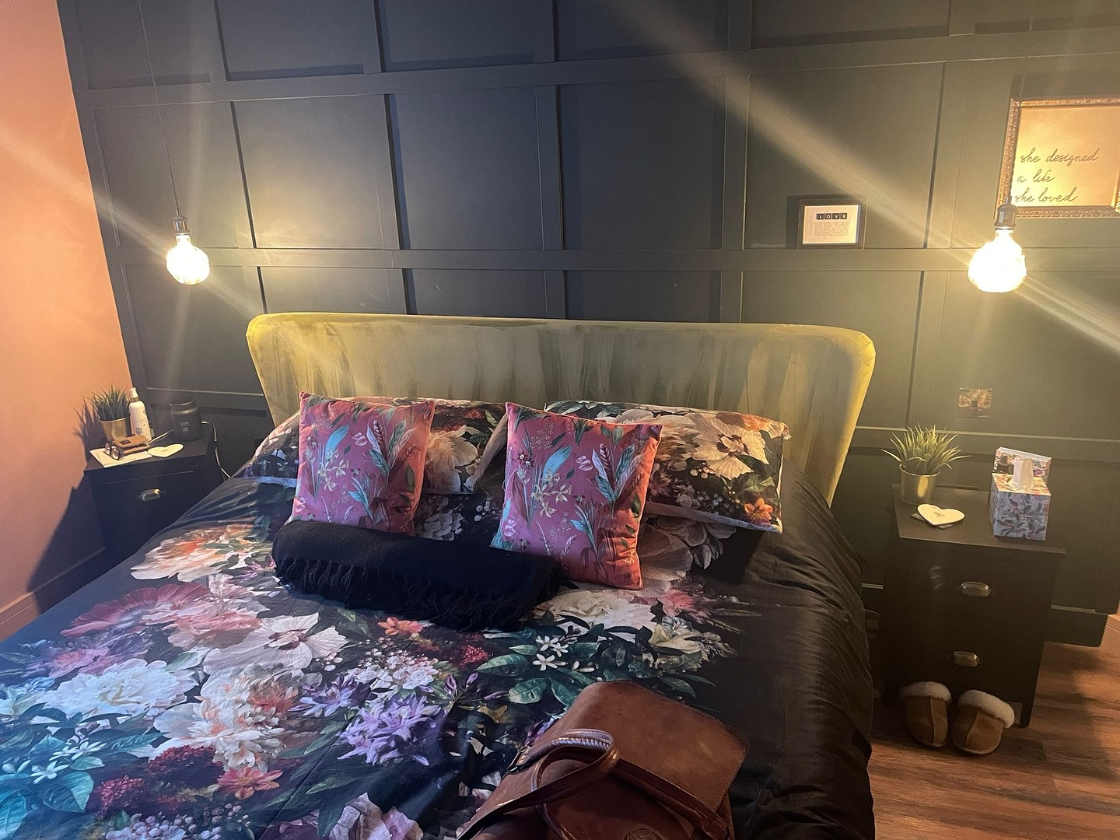
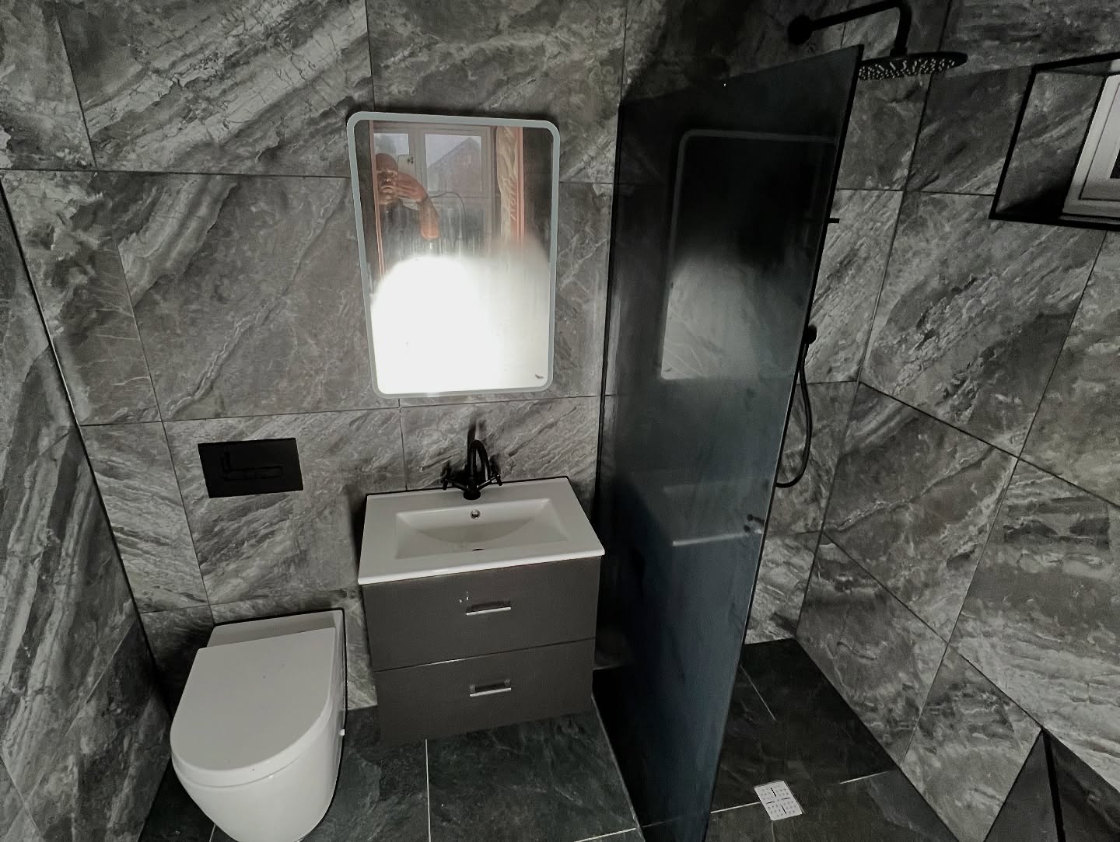
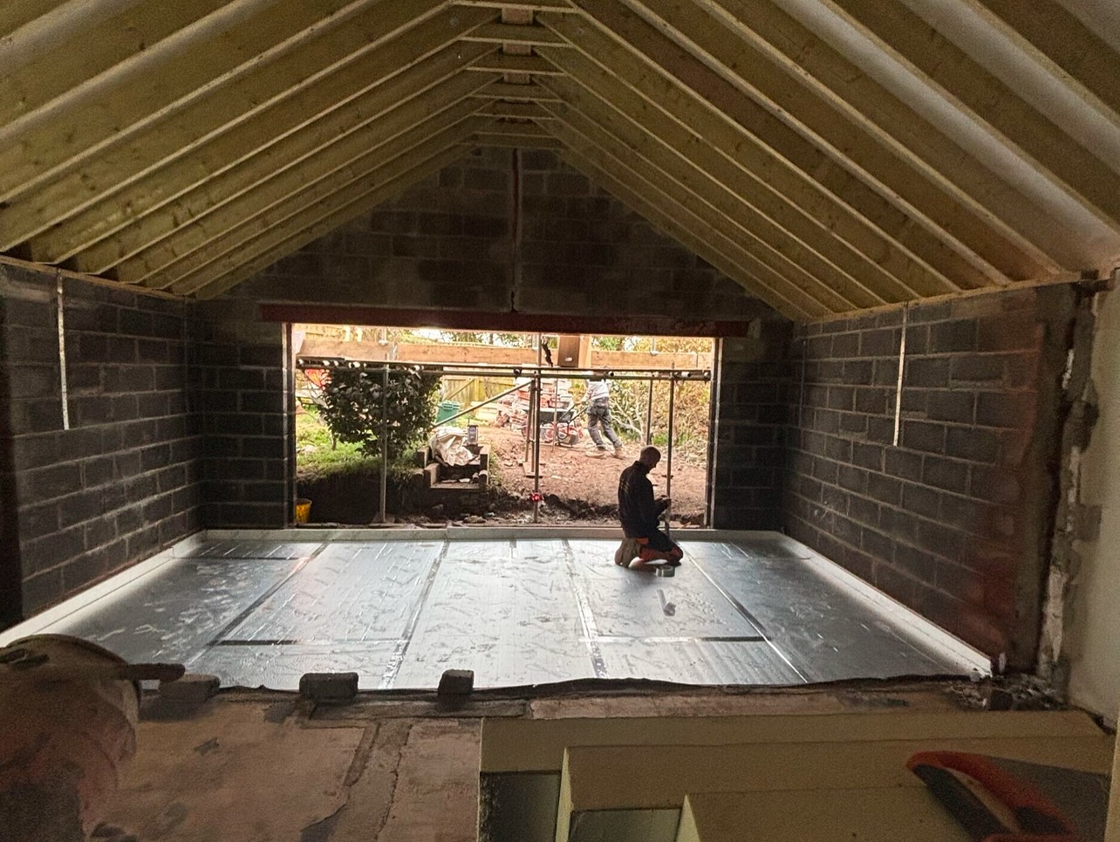
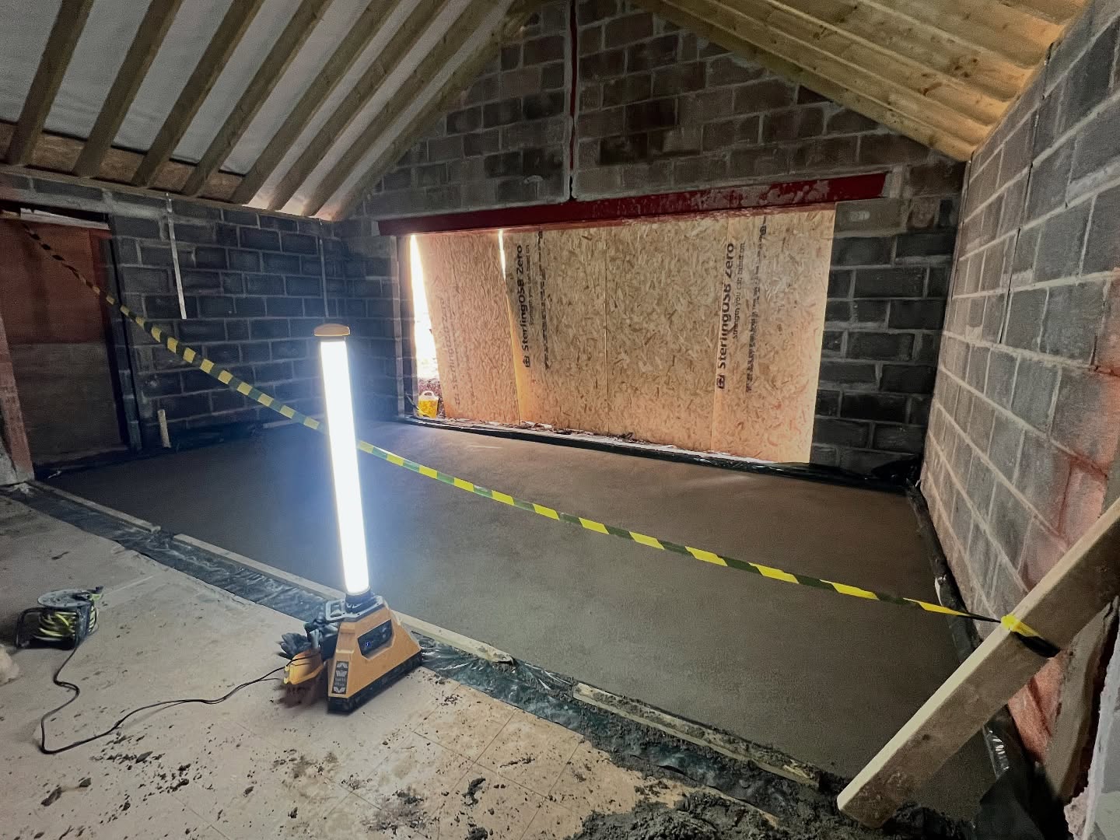
Inside: a third bedroom, a new kitchen, bathroom and en-suite, underfloor heating, a utility room, new windows and bi-fold doors, and a full rewire. Finished in June 2025: a warm, modern family home full of light, with the garage now part of the house rather than a box on the side of it. The photos run from finished rooms back to the first day on site.
Back to case studies