

An extension is won or lost before the first spade goes in. Planning or permitted development, the structural design, Party Wall notices to the neighbours and Building Control approval all have to be in place, and the price has to be clear, or the job turns into a run of surprises.
That's what our process is for. Your brief becomes two figures, an estimate for the build and an itemised quote for the design work, before anything is committed. The construction drawings, the programme and the works schedule are ready before anyone sets foot on site.
Extensions
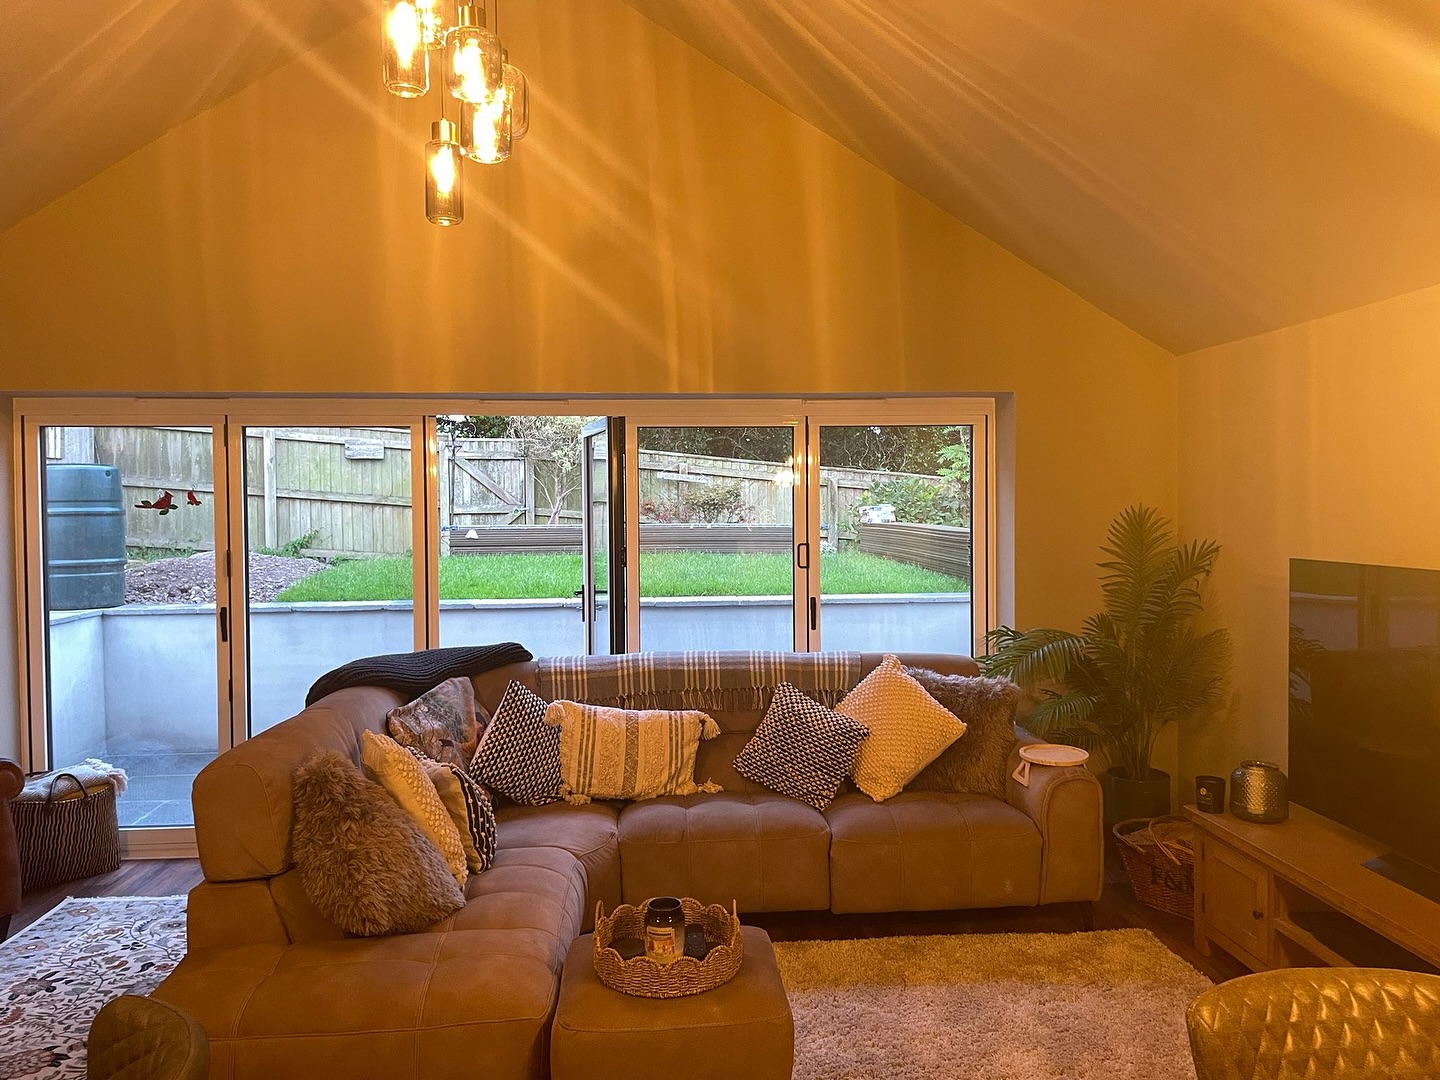
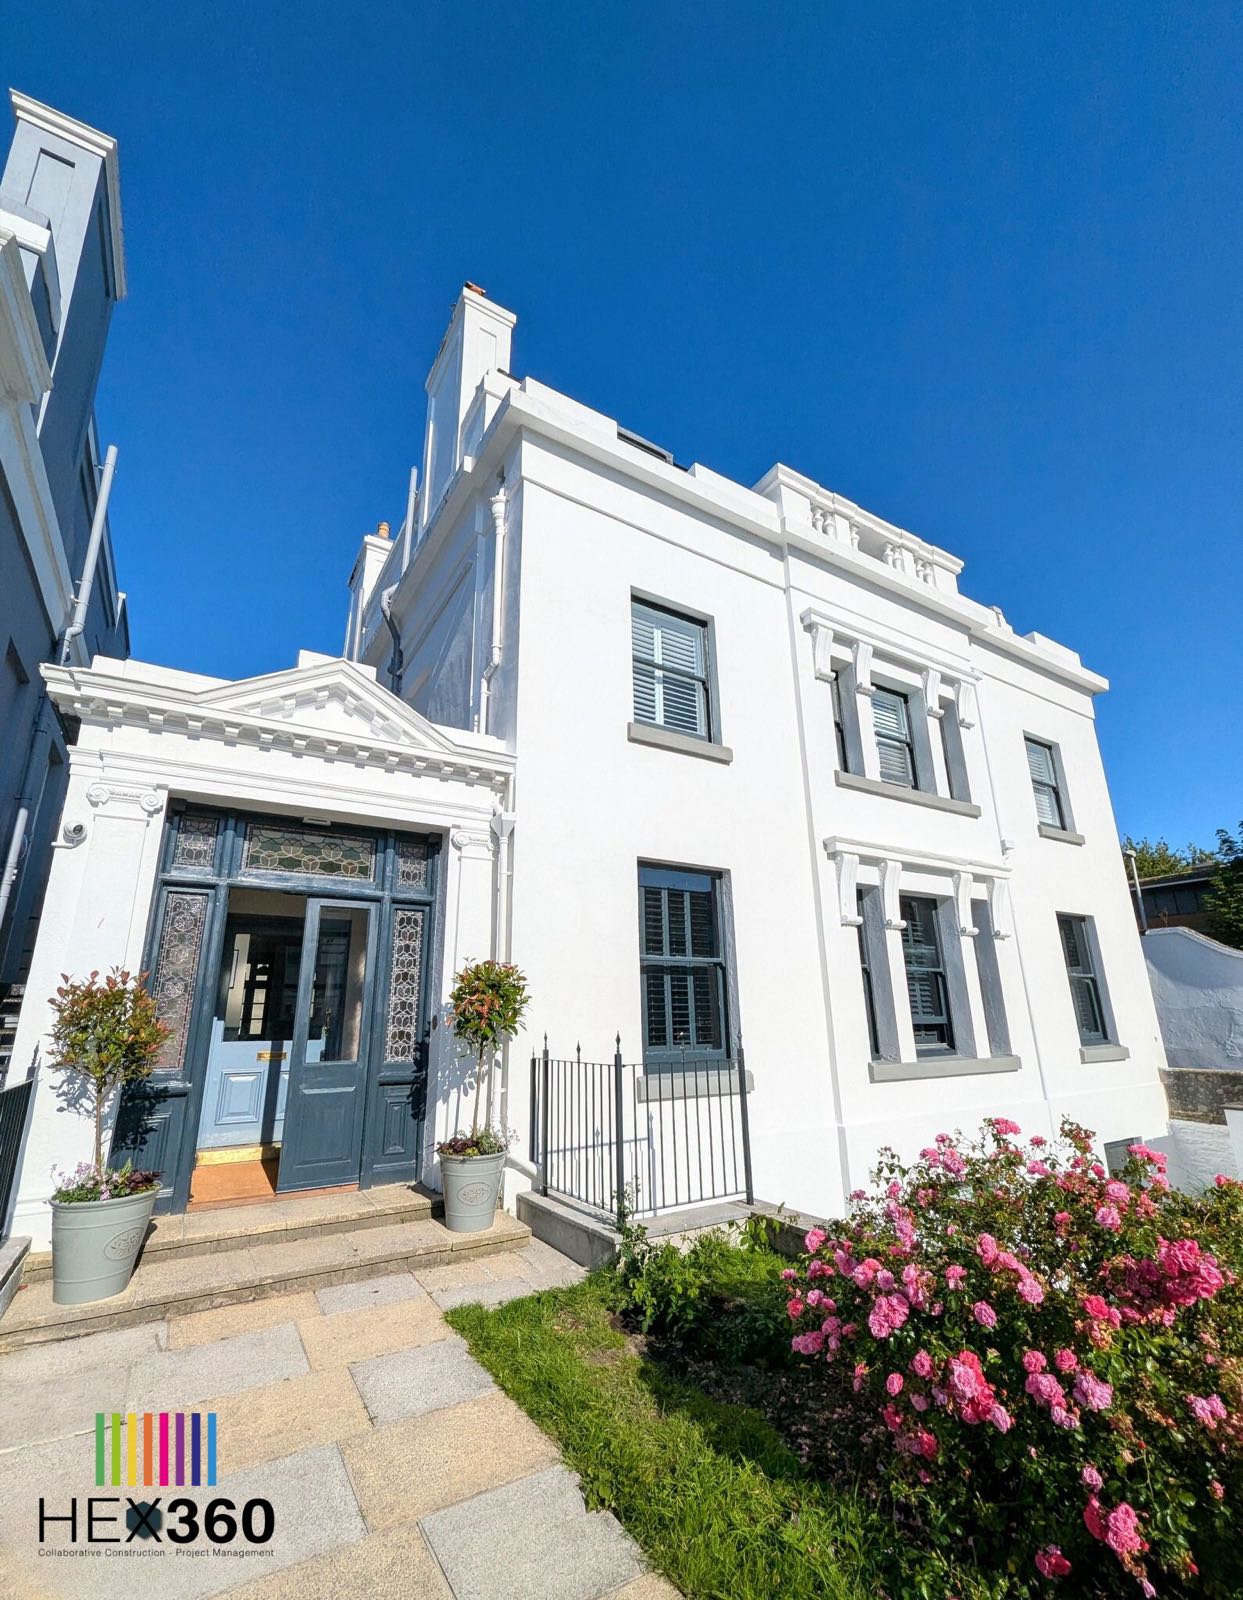
Rear and side extensions, kitchen extensions, and the awkward ones on listed or sloping sites: more room designed to sit with the house rather than stuck on the back of it. At Wembury a dated bungalow got a rear extension, a side extension and a garage conversion, reconfigured inside around an open-plan kitchen, dining and living room with bi-fold doors to the garden. At Windsor Villas, a listed building, we added a cantilever extension to the rear entrance without touching the original structure.
New builds
Boundary Studios at Alma Yard was six purpose-built, timber-clad studios, from start on site to completion in eight weeks. The same discipline runs a new home: foundations, structure, weathertight, first fix, second fix, finish, each stage on a programme you can see.
Planning, party walls and Building Control
Some extensions can go ahead under permitted development, others need full planning permission, and almost every extension needs Building Regulations approval. If you're building on or near a shared boundary, the Party Wall Act may mean giving your neighbours formal notice. We sort out which applies before the design is fixed, so nothing has to be redrawn.
Projects like yours

How the job runs
- 3Developed design
Planning conditions are dealt with. Any extra cost is itemised before you decide.
- 4Technical design
Construction drawings, a programme and a works schedule are ready before anyone sets foot on site.
- 5Construction
Site work begins. Your project manager runs the day to day and tells you early if anything slips.
- 6Handover
Building Control sign-off, guarantee certificates and a walk through the finished building.
“He's more than a main contractor. He can discuss the contract, prepare the tender and do the programming, and at the same time get on site and instruct the guys how to do the work properly.”

What a Master Builder means for you
HEX360 is a member of the Federation of Master Builders, the UK's largest trade organisation in the building industry, founded in 1941. Master Builder status goes beyond being checked or rated: a company is vetted before it joins. You can check our membership at any time.
- ✓Vetted on joining: at least 12 months trading, public and employers' liability insurance in place, and credit and director checks passed.
- ✓Bound by the FMB Code of Practice.
- ✓An FMB contract for your project, so we both know where we stand, available on request.
- ✓A warranty on the work through FMB Insurance Services, underwritten at Lloyd's of London, available on request.
- ✓The FMB Dispute Service, which can provide independent dispute resolution should anything go wrong.
Check our membership at fmb.org.uk
Thinking about a project? The FMB's guide to working with your builder (PDF) covers contracts, deposits, budgets, neighbours and what to expect from a Master Builder.
Common questions
How much does an extension cost in Plymouth?
It depends on size, structure, ground conditions and finish, which is why we don't publish a price per square metre. Tell us about the project and you get an estimate for the build and an itemised quote for the design work before you commit to anything.
Do I need planning permission for an extension?
Not always. Some extensions fall under permitted development, within limits on size and position. Others need a full planning application, as Wembury's two extensions did, and listed buildings and conservation areas have tighter rules. We check at the first site visit.
What is the Party Wall Act?
A law that means giving your neighbours formal notice before certain work on or near a shared wall or boundary, such as building on the line or digging foundations close to theirs. We'll tell you if it applies to your job and what the notice has to say.
How long will it take?
Every job is different. Boundary Studios took eight weeks on site. Wembury, a double extension with a garage conversion and a full refurbishment, went in for planning in September 2024 and was finished in June 2025, with a drain nobody had surveyed redesigned around in the middle. You get a programme (a chart of every stage and when it happens) before work starts, and you follow it in the client portal.
Other work we do: Commercial conversions · Listed buildings · Renovations and refurbishments
Work with the very best
If you're ready to start the project you've dreamed of making a reality, but stalled because of the construction company stereotype, now is the time to contact HEX360. Hit the button below and send us a message.
Discuss your project