

An empty shop, office or restaurant is usually worth more as homes. Getting there is three jobs in one: the right planning route, the fire and sound separation that Building Regulations demand between flats, and a build inside walls that were never meant for kitchens and bathrooms.
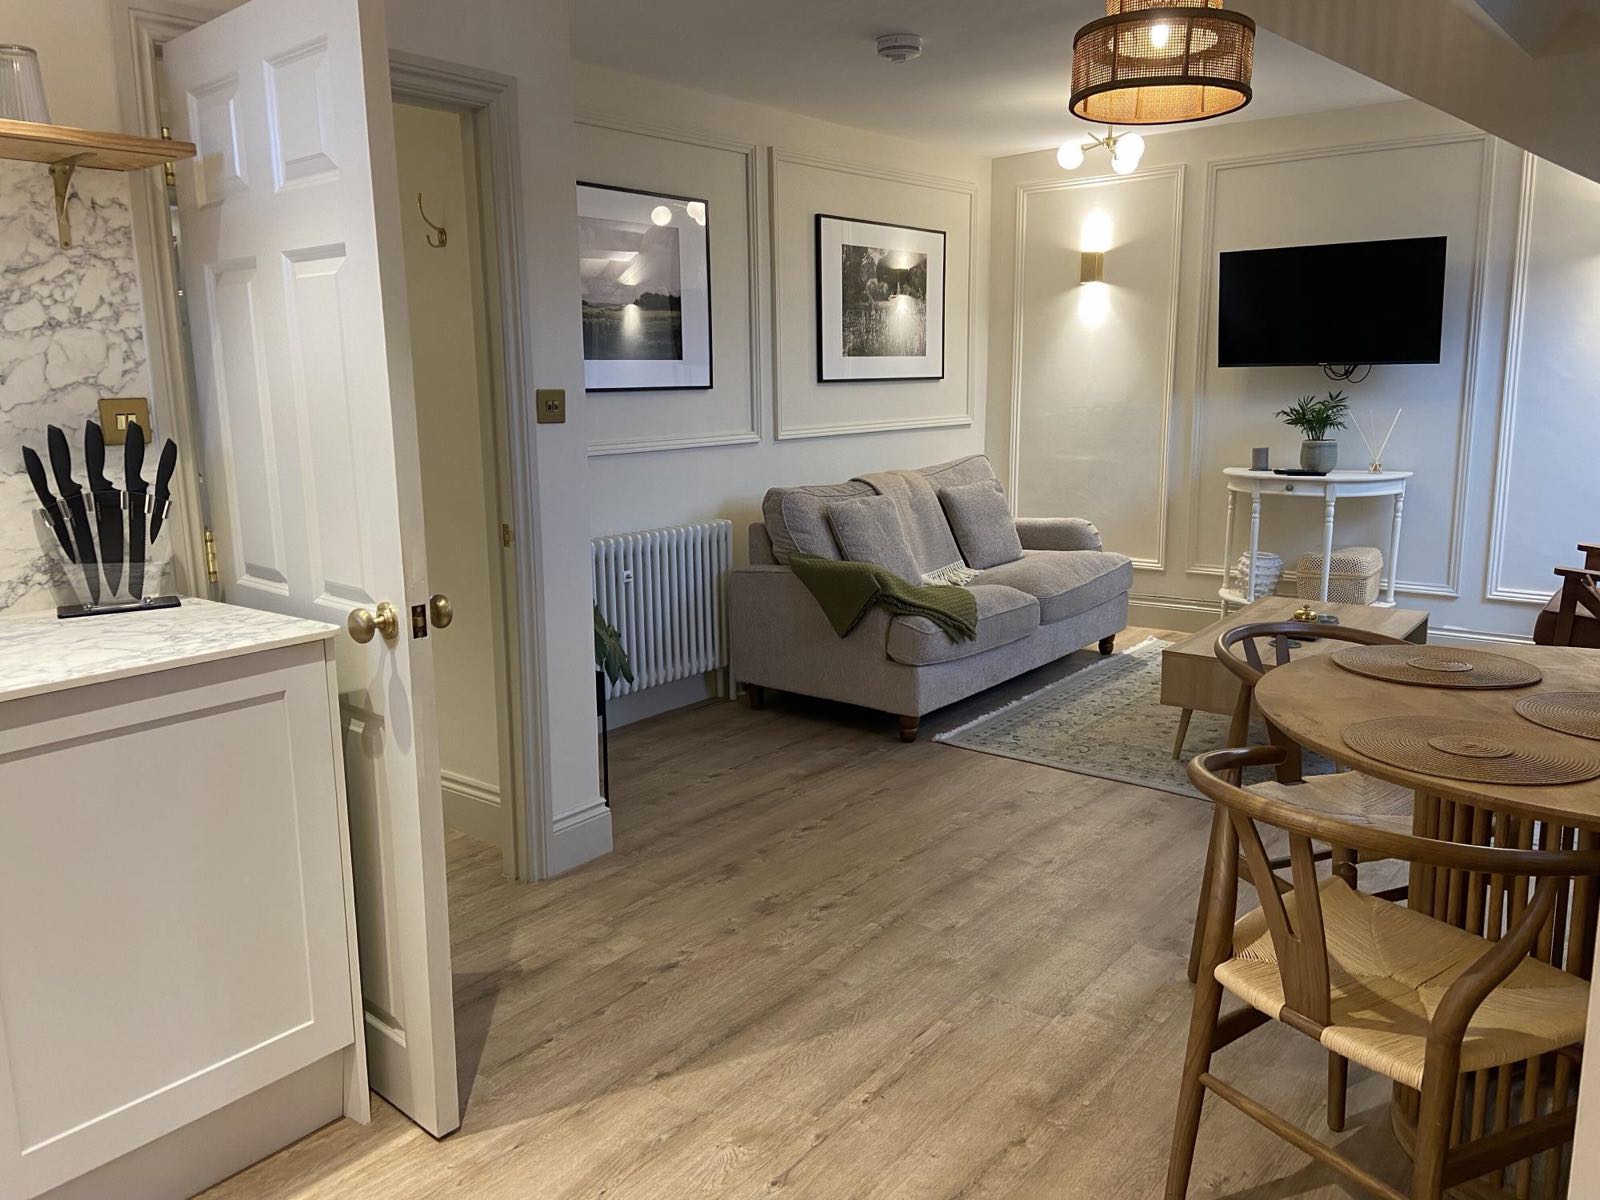
We've done it on a Barbican restaurant, a Grade II listed stone building, a Grade II listed Georgian building and a 19th-century rope factory. Craig has completed over 40 projects as main contractor, project manager and developer, so he reads a building the way an investor does: what it will cost to get there, and where conversions lose money.
The planning route, before you commit
Some commercial buildings can become homes under permitted development (building work allowed without a full planning application) with prior approval from the council. Listed buildings and many others need full planning permission. The answer changes what the building is worth to you, so we find it out at the first site visit, not after you've bought it.
Fire and sound between flats
Once a building becomes homes it has to meet Building Regulations: fire separation between every flat and the escape routes, and sound insulation through the floors and walls. In an old building that usually means new floors and ceilings, designed with the engineer. Get it wrong and Building Control won't sign off, and a flat you can't sign off is a flat you can't let.
Services for every flat
Each apartment needs its own electricity, water, heating and drainage. At Emma Place that meant threading every service through a Georgian building that had never had them, without disturbing what the listing protects.
A street that's watching
Conversions are often in conservation areas, where the council also controls what the outside looks like. 13 Southside Street sits in one of the oldest parts of Plymouth, so the outside had to respect the street while the inside became six apartments with Juliet balconies over the harbour.
Projects like yours



How the job runs
- 1Preparation and brief
Your brief becomes two figures: an estimate for the build and an itemised quote for the design work.
- 3Developed design
Planning conditions are dealt with. Any extra cost is itemised before you decide.
- 4Technical design
Construction drawings, a programme and a works schedule are ready before anyone sets foot on site.
- 6Handover
Building Control sign-off, guarantee certificates and a walk through the finished building.
“This is the fifth project I've done with Craig. We agree the standards and the specification in detail before the project even starts, so we know exactly what they're doing and when.”
What a Master Builder means for you
HEX360 is a member of the Federation of Master Builders, the UK's largest trade organisation in the building industry, founded in 1941. Master Builder status goes beyond being checked or rated: a company is vetted before it joins. You can check our membership at any time.
- ✓Vetted on joining: at least 12 months trading, public and employers' liability insurance in place, and credit and director checks passed.
- ✓Bound by the FMB Code of Practice.
- ✓An FMB contract for your project, so we both know where we stand, available on request.
- ✓A warranty on the work through FMB Insurance Services, underwritten at Lloyd's of London, available on request.
- ✓The FMB Dispute Service, which can provide independent dispute resolution should anything go wrong.
Check our membership at fmb.org.uk
Thinking about a project? The FMB's guide to working with your builder (PDF) covers contracts, deposits, budgets, neighbours and what to expect from a Master Builder.
Common questions
Do I need planning permission to turn a commercial building into flats?
You need some form of approval. Certain commercial buildings can convert under permitted development with prior approval from the council. Others, including listed buildings, need full planning permission. We check which applies at the first site visit, and if you're still deciding whether to buy, that's the moment to ask.
Does a conversion have to meet Building Regulations?
Yes. A change to homes is what the regulations call a material change of use, so fire safety, sound insulation, ventilation and energy efficiency have to meet the current rules. Building Control signs it off at the end, and you get the compliance letter at handover.
How long does a conversion take?
It depends on the building and the planning route, so we don't quote a figure before we've seen it. You get a programme (a chart of every stage and its dates) before work starts, and you follow it live in your client portal.
Can you work with my architect?
Yes. We work alongside architects, engineers and Building Control on every conversion. If you don't have an architect yet, you meet one at concept design, stage 2 of our process.
Do you take on conversions outside Plymouth?
Most of our building work is in Plymouth and the South West. Further afield, Hex360 Virtual PM runs projects remotely.
Other work we do: Listed buildings · Renovations and refurbishments · New builds and extensions
Work with the very best
If you're ready to start the project you've dreamed of making a reality, but stalled because of the construction company stereotype, now is the time to contact HEX360. Hit the button below and send us a message.
Discuss your project